Project: The Revival
Location: Maple Grove, MN
Scope: Full-service primary bathroom remodel, space planning, renovations, material selections, styling
Build: Gave Co.
Photo Credit: Homecoming
Some of the most important spaces in a home are the ones that bookend the day.
The bedroom. The bathroom.
They are where mornings begin and evenings come to rest. Yet despite their importance, these rooms are often pushed behind kitchens, living spaces, and other highly visible areas when renovation priorities take shape.
We think that’s a missed opportunity.
Because while beautiful design should elevate how a home looks, its deeper role is shaping how life feels inside it.
A well-designed space can ease tension, while a poorly considered one quietly creates friction. For young families especially, those moments add up quickly.
This Maple Grove primary bathroom renovation began there.
A Builder-Grade Primary Bathroom That Didn’t Support Daily Life
Our clients had purchased a spec home in the suburbs with little opportunity for design input. As is often the case with builder-driven homes, the bathroom checked the basic boxes but lacked intention.
The layout felt tight and sterile.
A small standing shower sat awkwardly across from an oversized linen closet. Meanwhile, a bulky vanity offered almost no practical drawer storage, making the room feel inefficient despite its footprint.
Technically, it functioned.
However, function alone is not the same as supporting real life.
And at this stage of life, real life was full.
A toddler.
A baby girl on the way.
Fast preschool mornings.
Workdays.
Evening bath routines.
The occasional long soak after bedtime with candles, a glass of wine, and a book.
They weren’t asking for a prettier bathroom.
They were asking for a retreat.
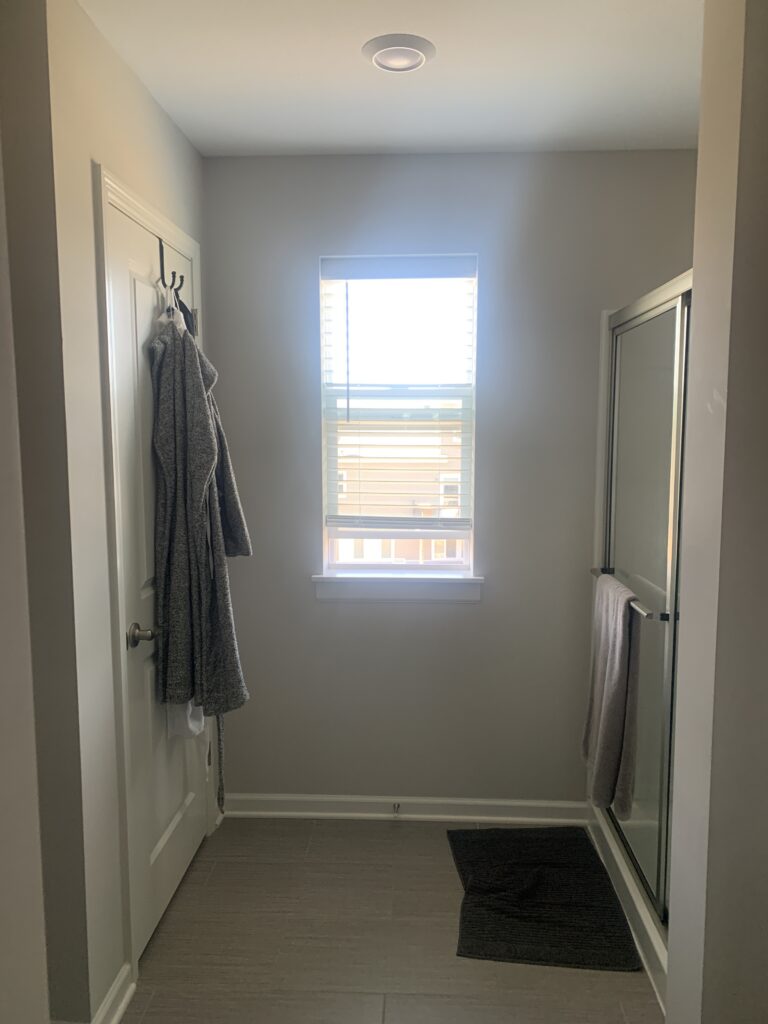
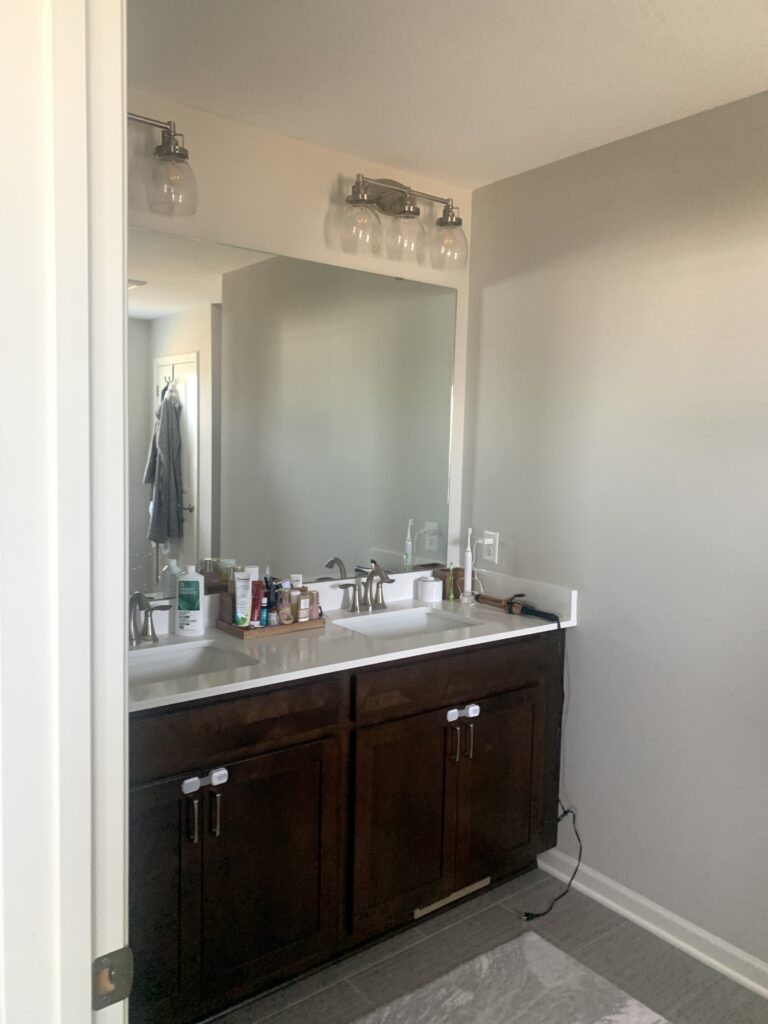
BEFORE
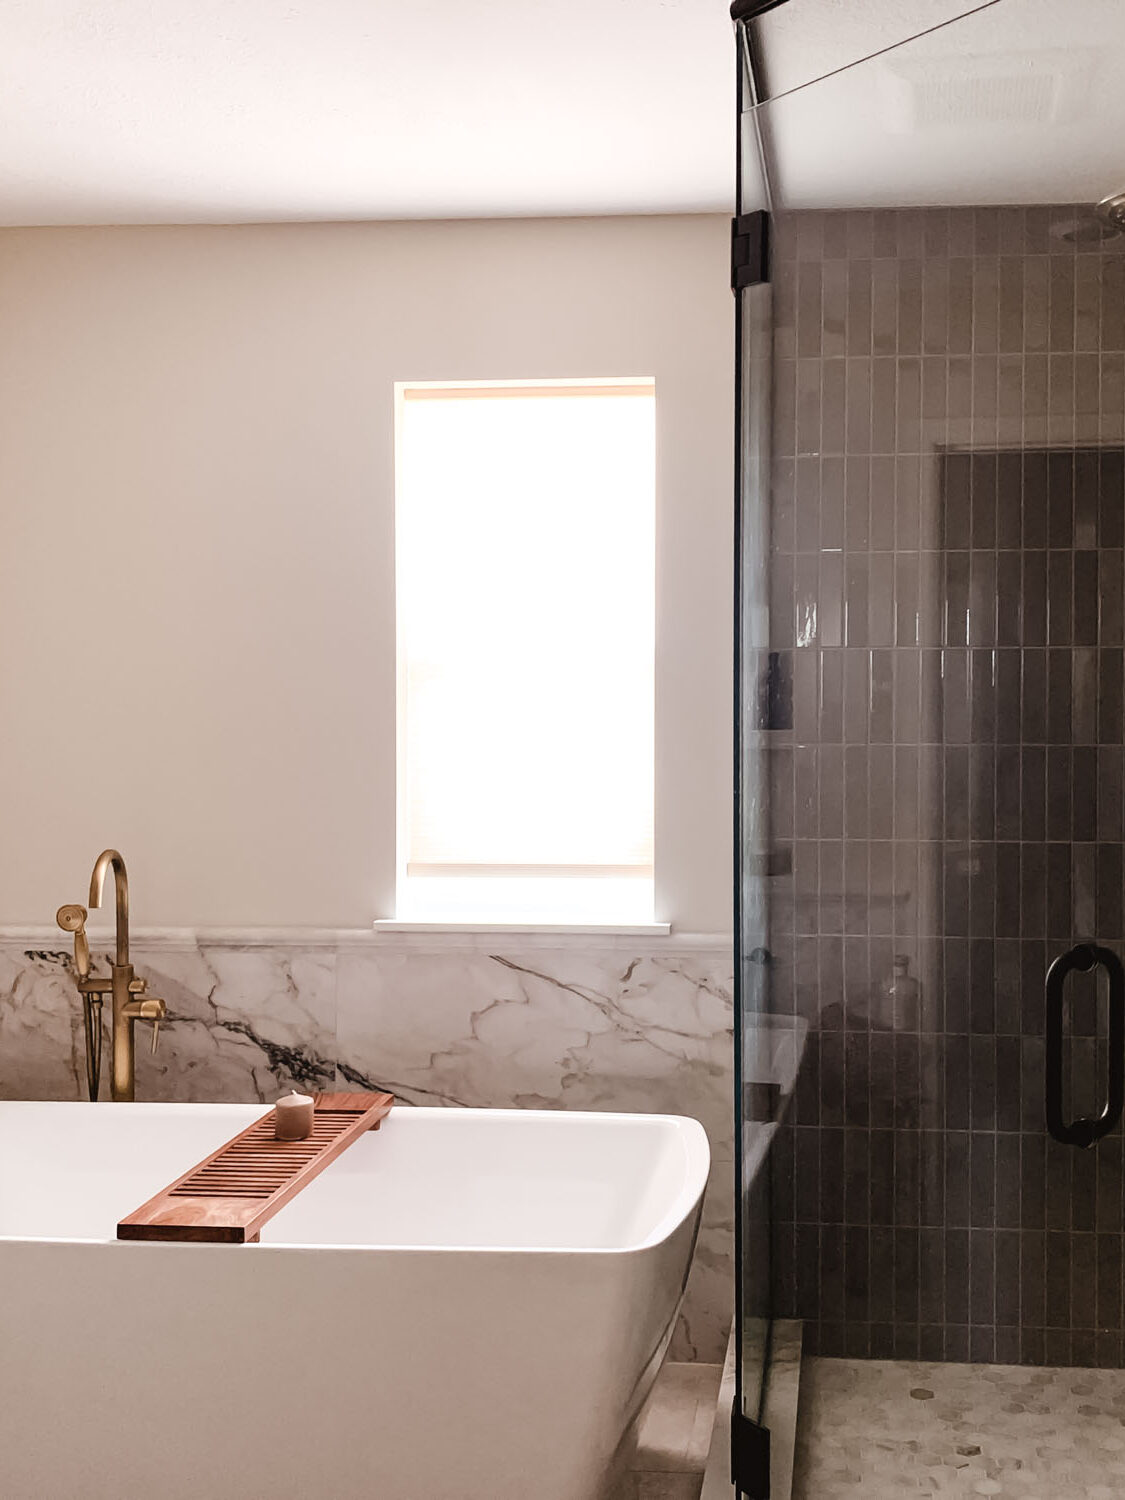
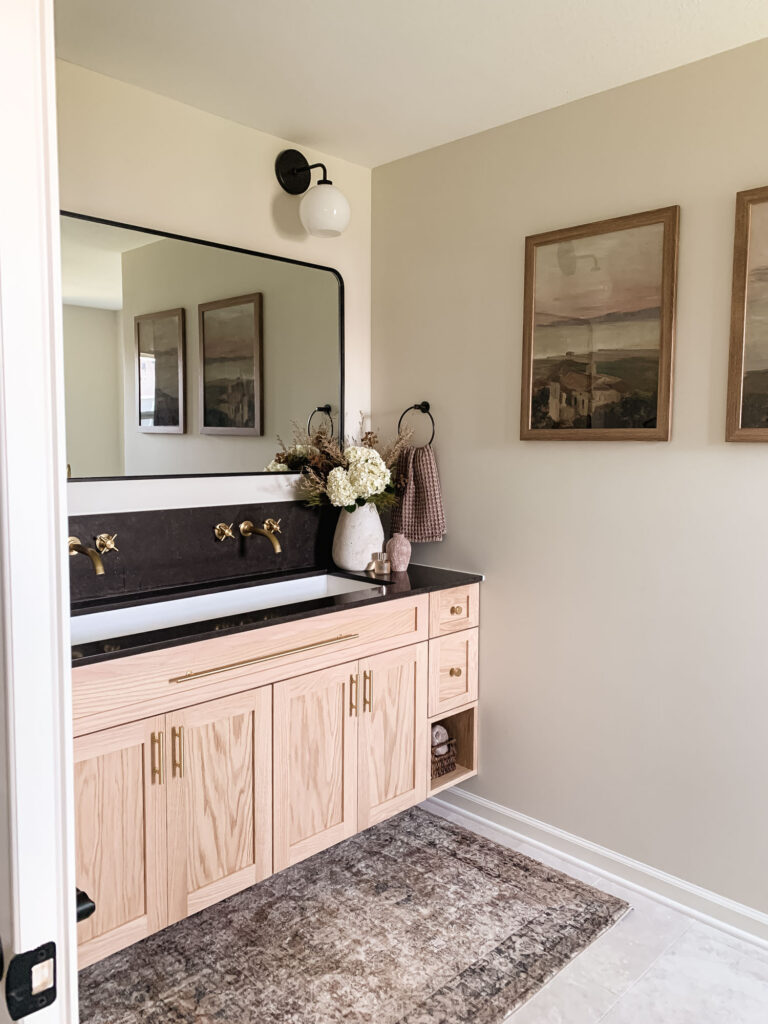
AFTER
Designing For Real Life
At Olive & Park, we believe design should never exist separately from the people living inside it.
A beautiful room that fights your daily routines misses the point entirely. This same philosophy shaped our work on the Drew project as well, where strategic design improved flow, functionality, and long-term livability while preserving the home’s historic character.
This family did not need a larger bathroom simply for the sake of luxury. What they truly needed was breathing room.
Because when mornings involve getting a toddler dressed, negotiating toothpaste, and trying to get yourself ready while keeping everyone moving, design becomes operational.
Being able to run bath water while applying makeup matters.
Clear sightlines matter.
Functional storage matters.
Flow matters.
When a home supports your rhythms instead of interrupting them, daily life feels lighter.
That became the foundation of this renovation.
The Strategic Remodel Decisions That Changed Everything
The most transformative move was also the most practical.
We removed the linen closet entirely.
By doing so, we unlocked the footprint needed to fully reimagine the room.
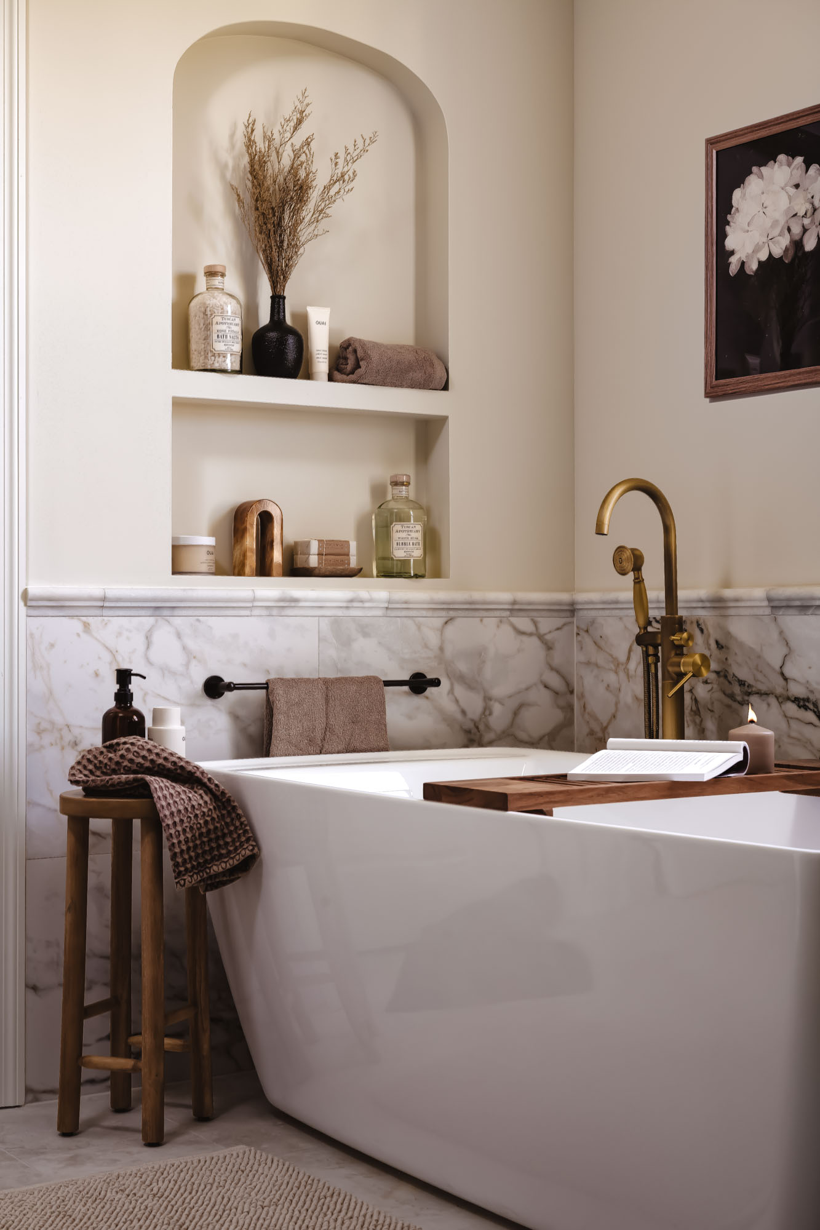
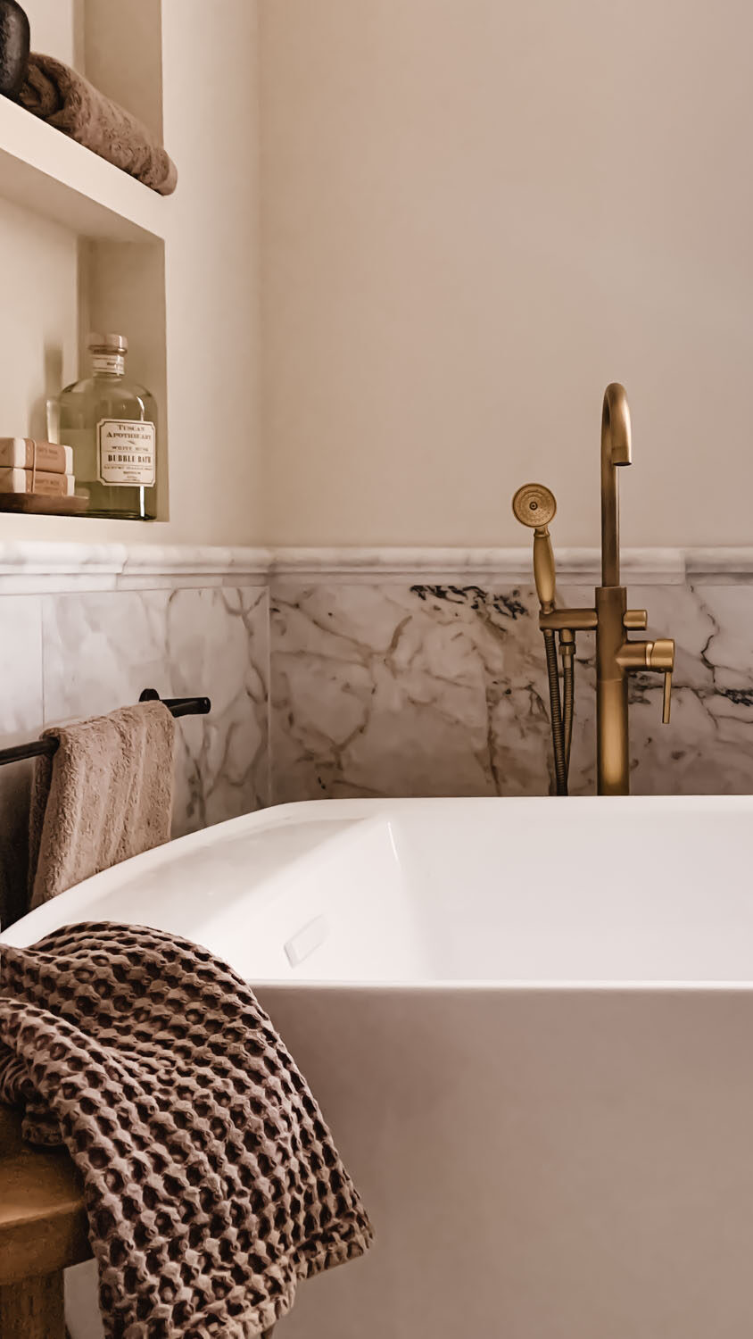
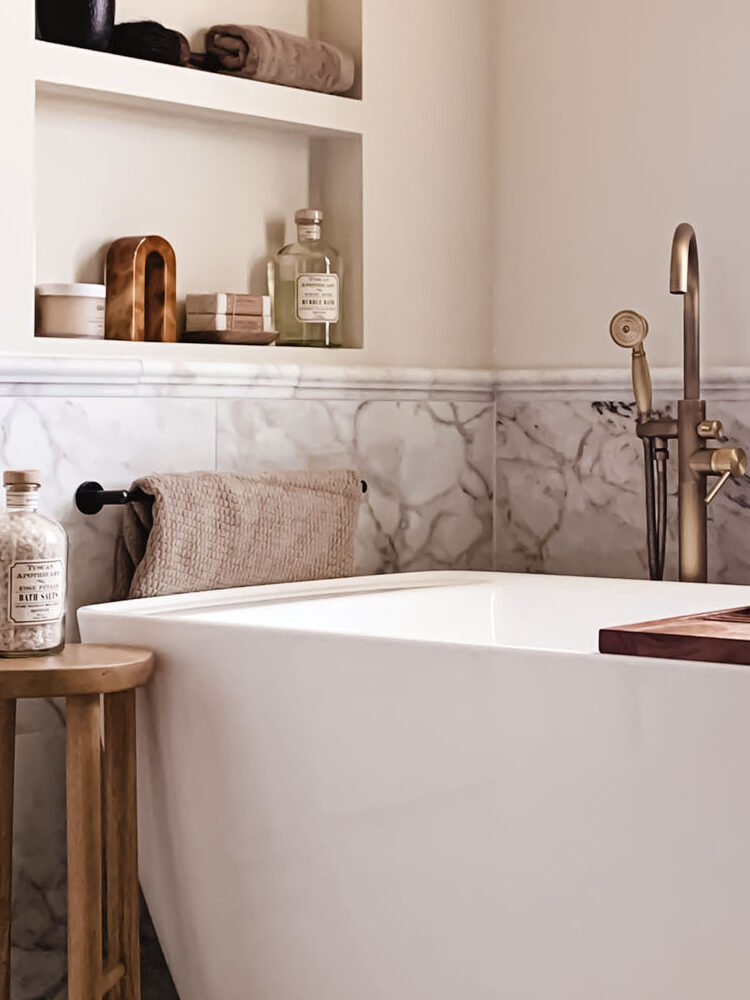
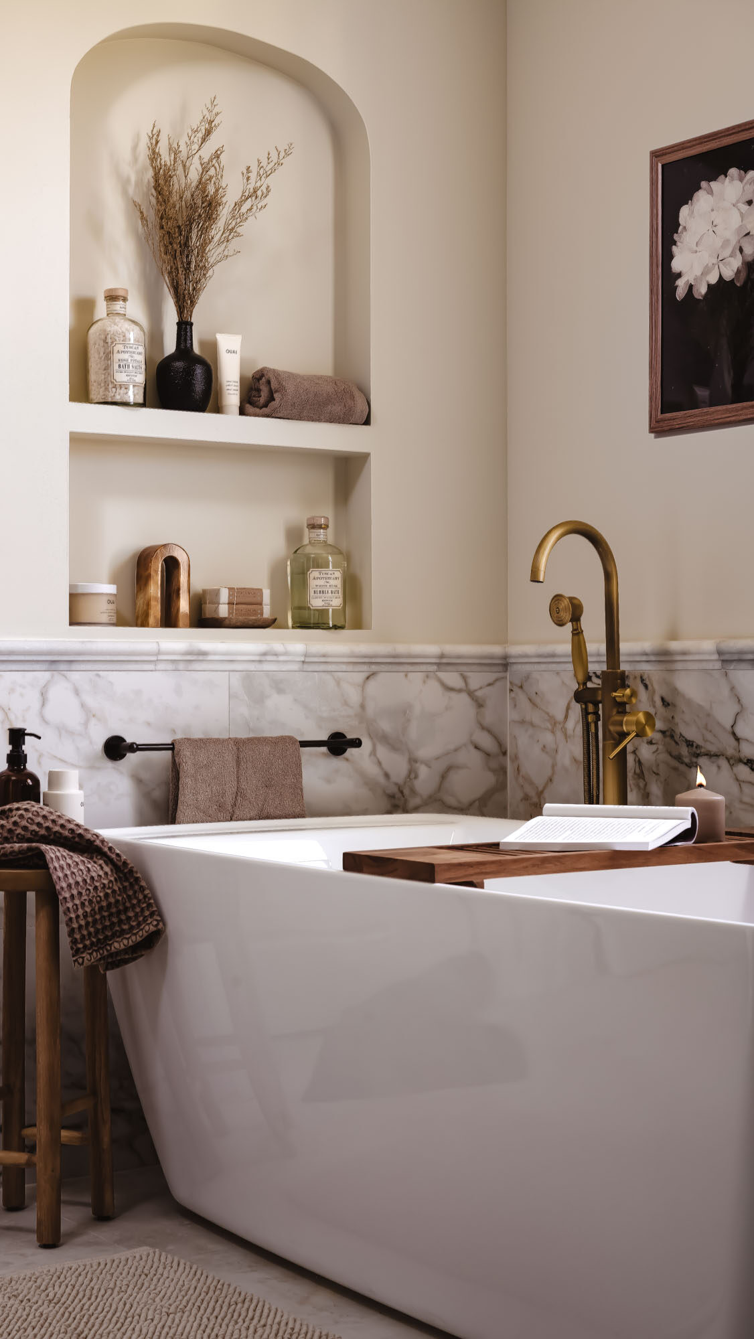
- Add a family sized soaking tub: In its place, we introduced a 70-inch oversized soaking tub designed to serve both practical family routines and slower evening rituals.
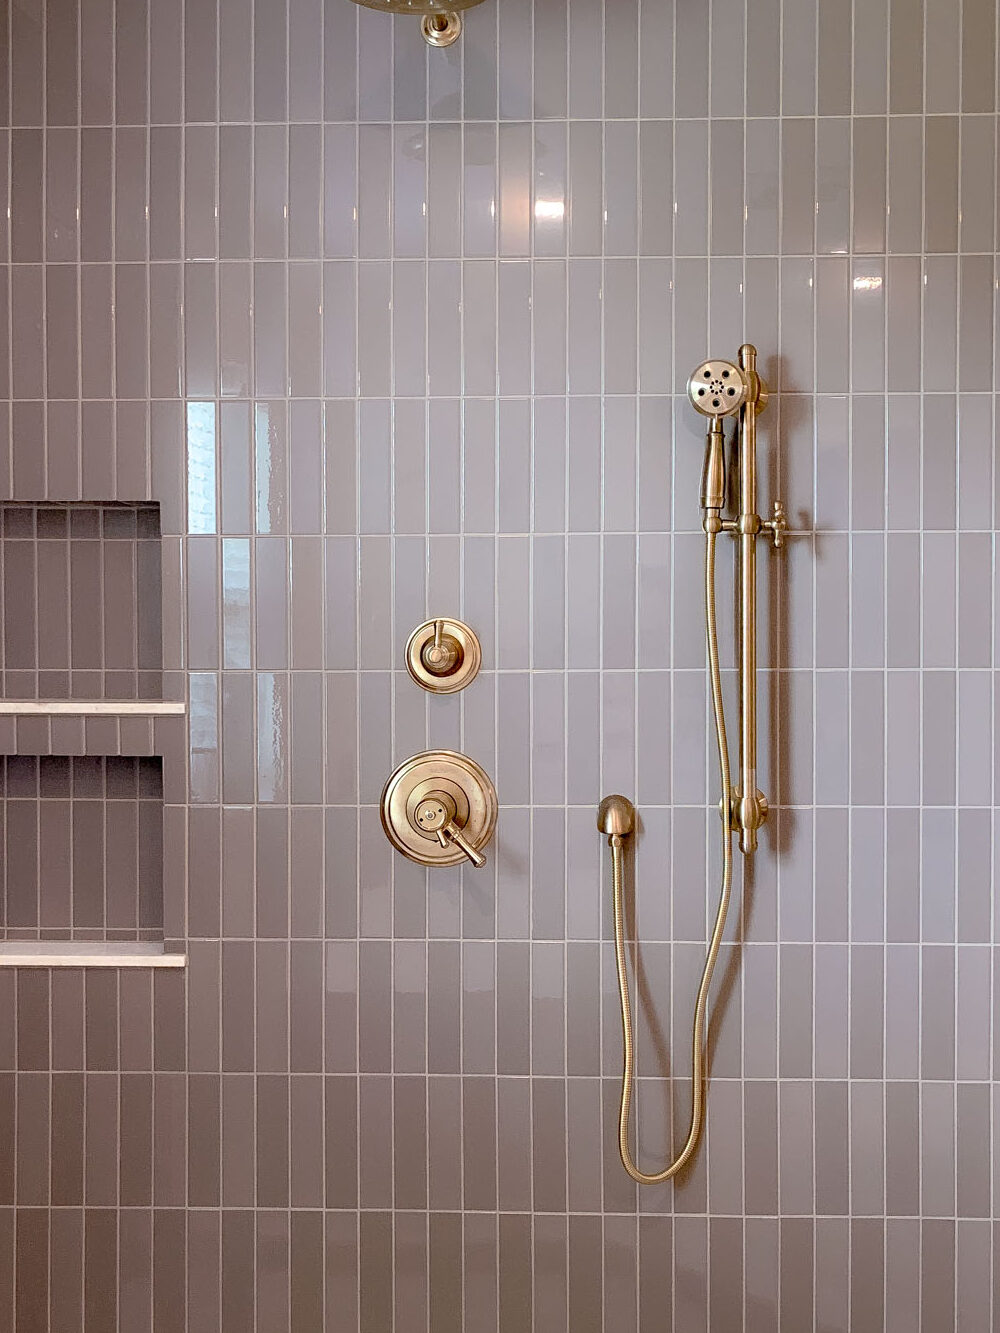
- Larger shower: Next, we enlarged and re-angled the shower, gaining nearly two additional feet of usable interior space.
- Open sightlines: Floor-to-ceiling glass kept the room visually open while preserving sightlines, an especially important consideration during busy mornings with little ones nearby.
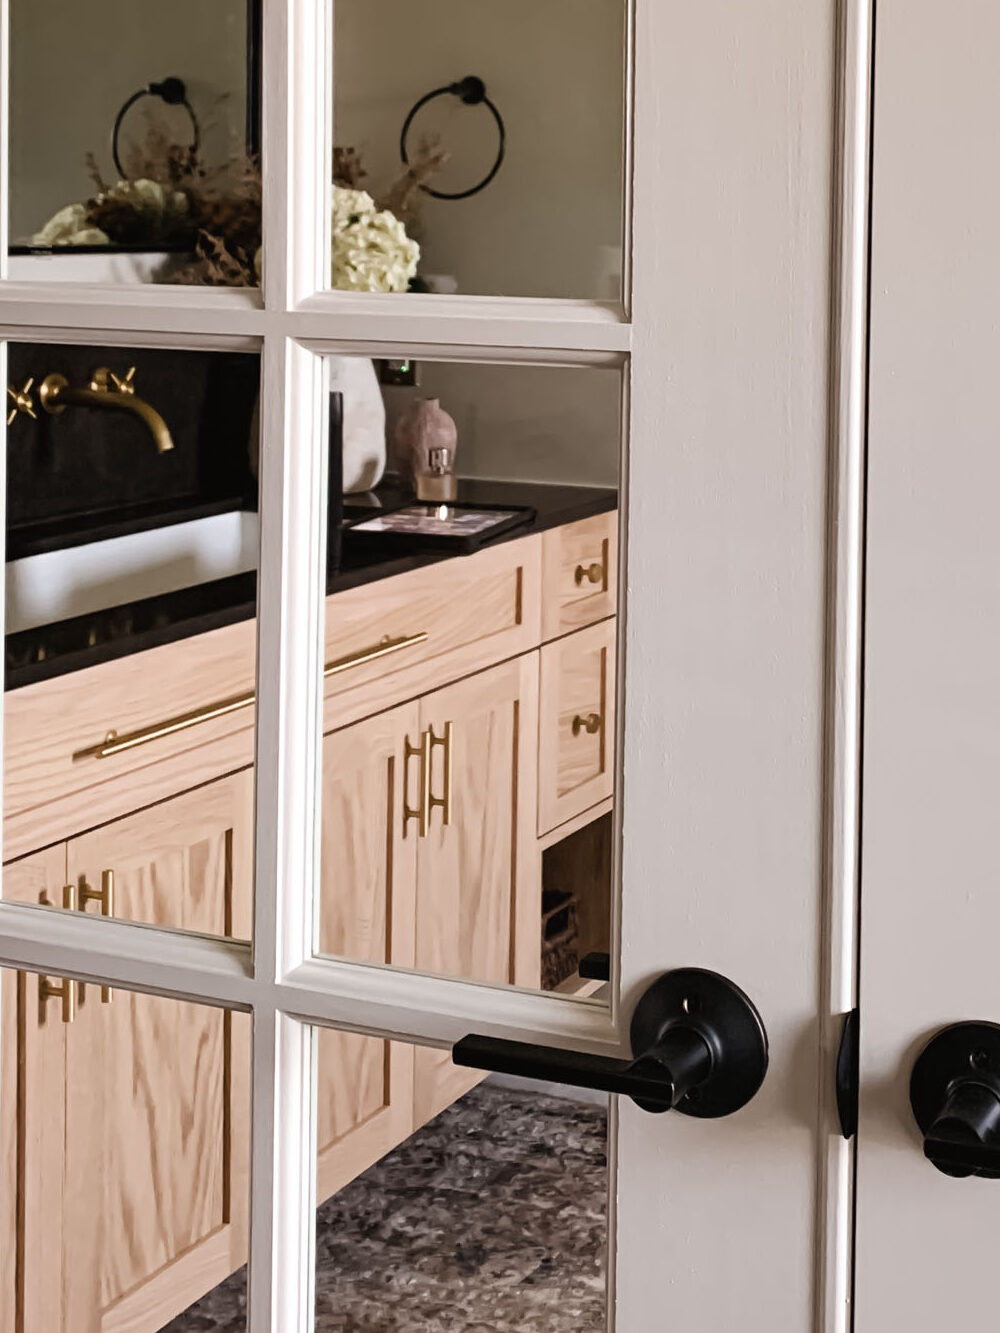
- More light: We also repositioned the entrance and replaced the original door with French doors, allowing natural light to move deeper into the room.
- Better Storage: Storage required a full rethink as well. Rather than preserving an inefficient linen closet, we integrated complete custom cabinetry into the adjoining walk-in closet, creating significantly more useful storage exactly where it made sense.
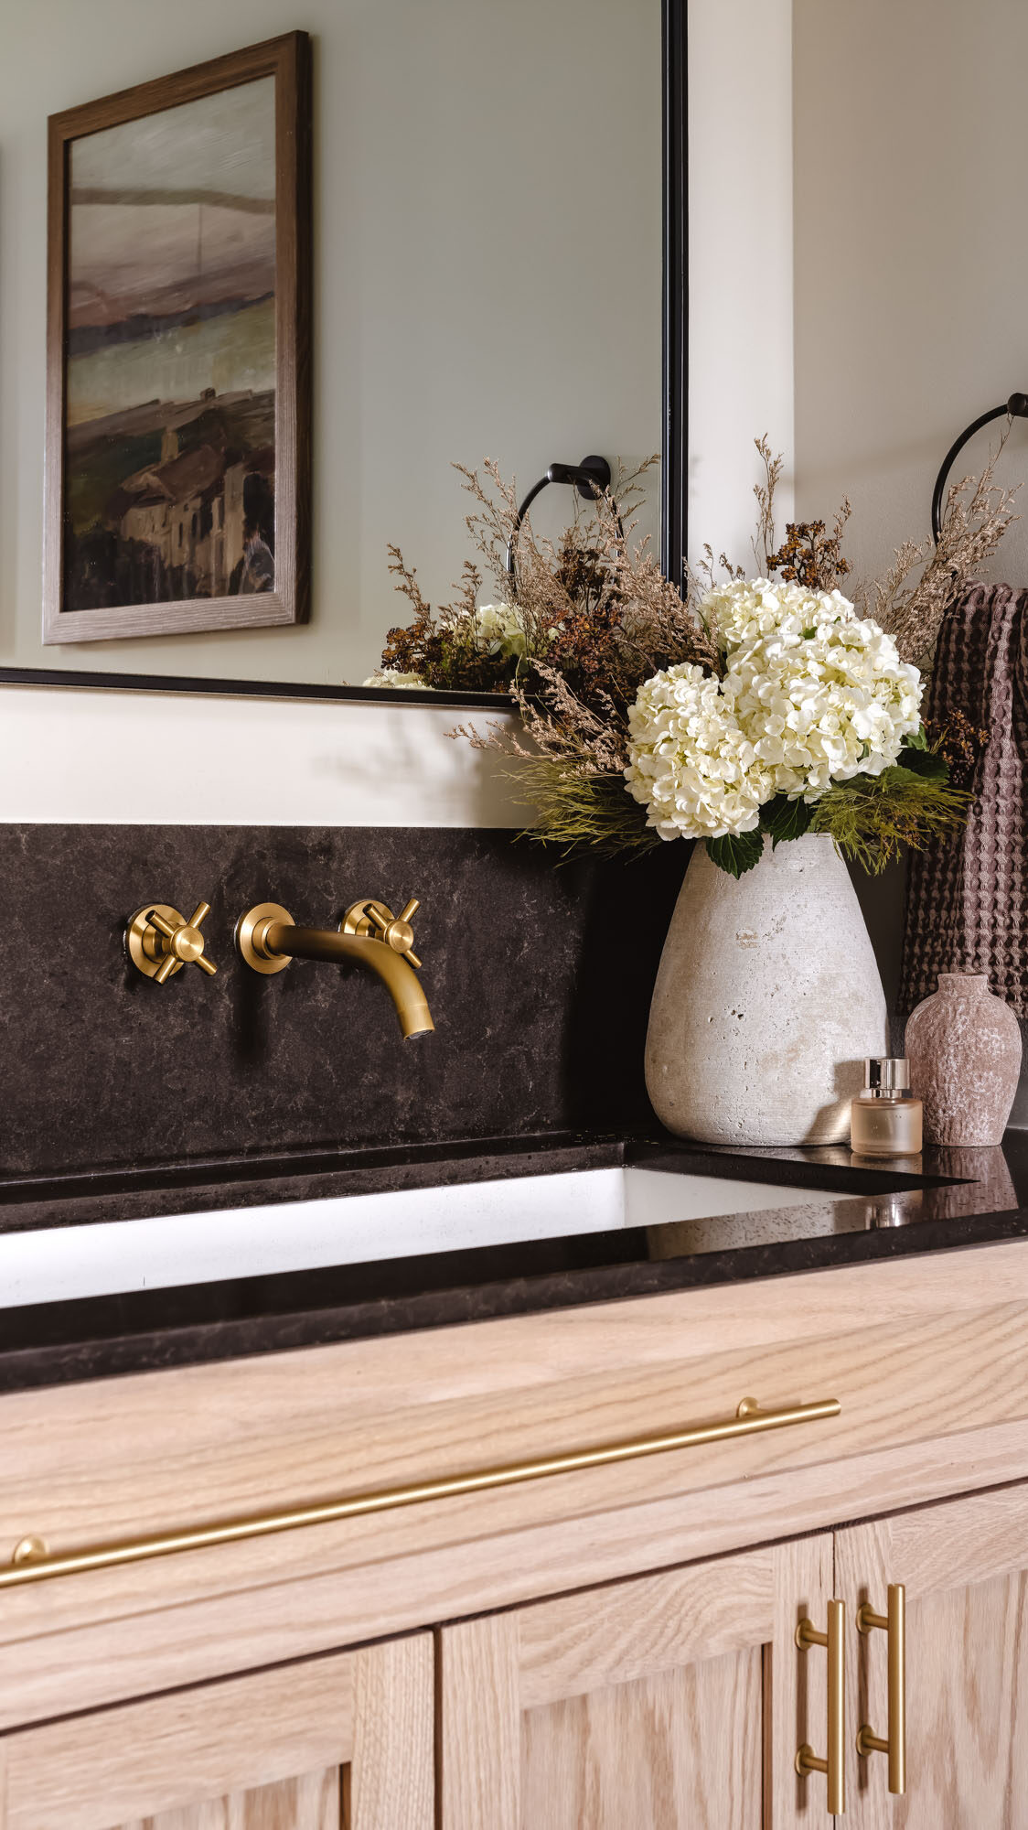
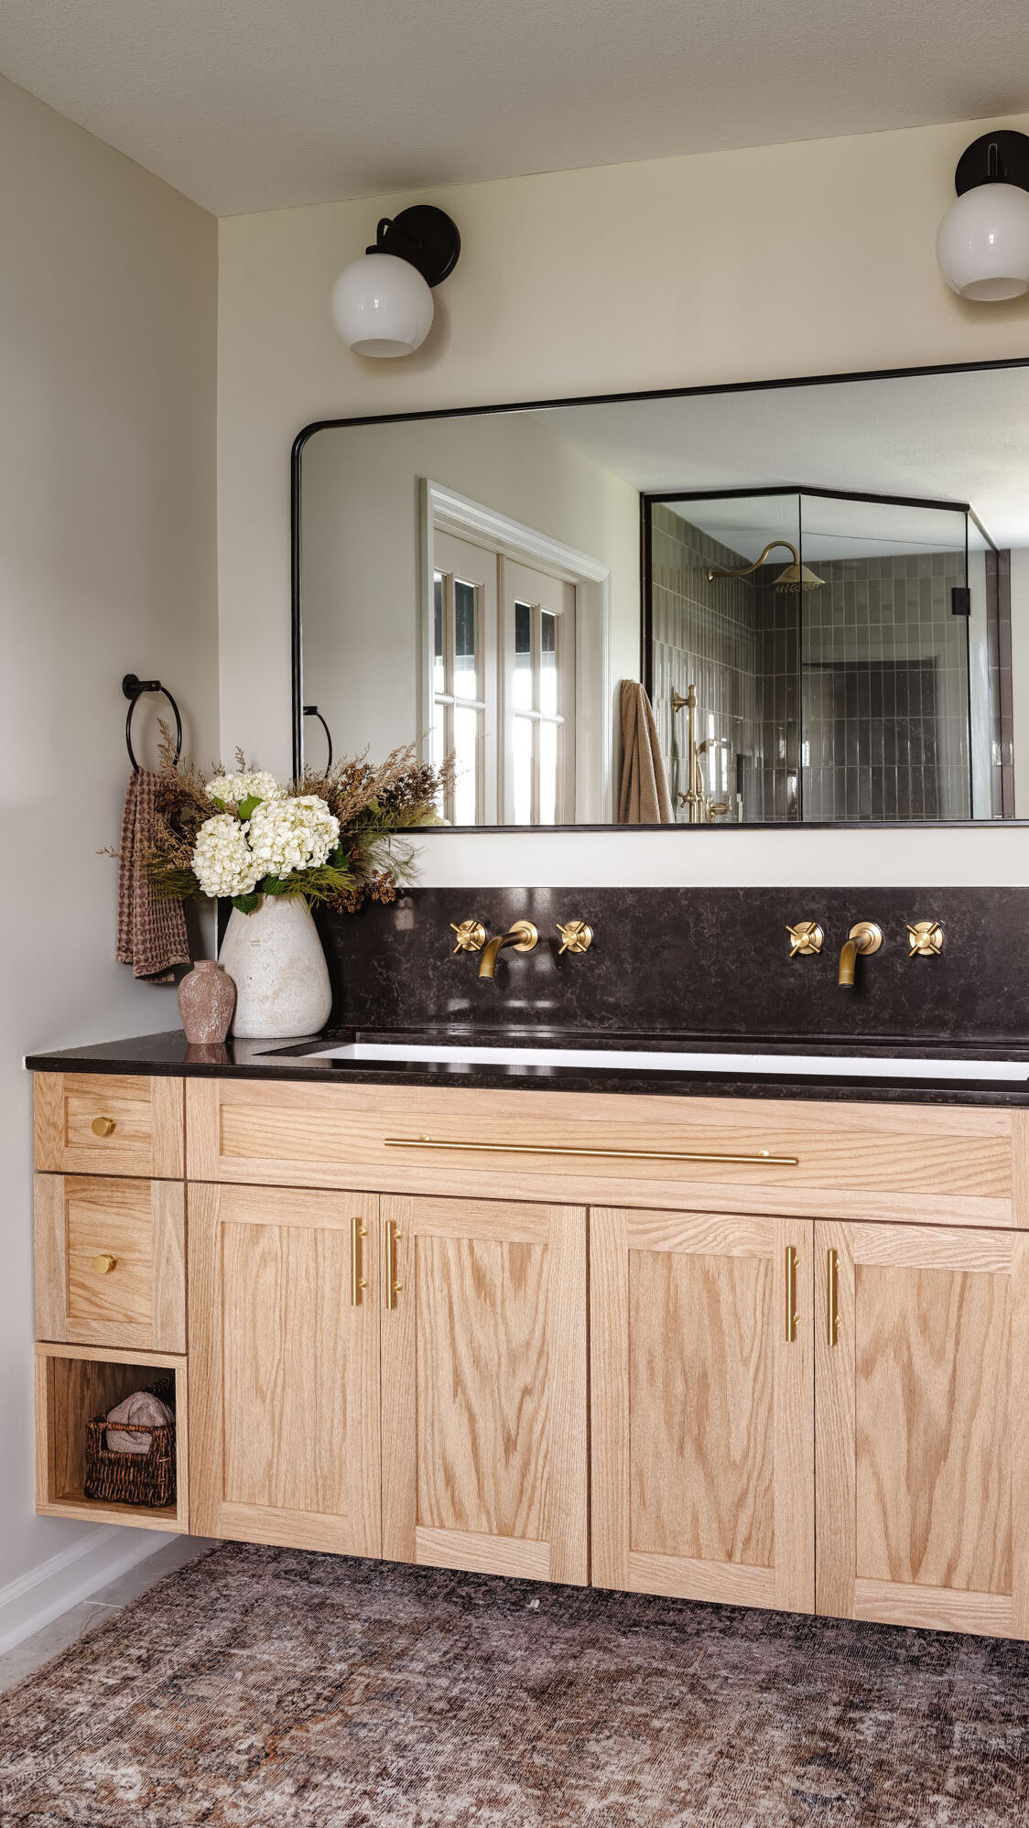
- Functional Vanity: Inside the bathroom, a custom floating oak vanity introduced drawers, open cubbies, and daily practicality the original design lacked entirely.
This is what thoughtful renovation looks like.
Not adding more for the sake of appearances.
Instead, making smarter decisions in relation to the whole.
A Quiet-Luxury Bathroom Design That Feels as Good as It Looks
Function built the framework. However, materiality shaped the emotional experience.
We leaned into creamy whites, warm taupes, soft bone-colored honed stone, warm wood, and richly layered textures that immediately softened the sterility of the original builder-grade space.
Walls painted in Sherwin-Williams Cotton created warmth rather than stark contrast.
Underfoot, honed stone introduces a subtle softness that shifts naturally with the seasons. It stays cool enough in summer while never feeling shockingly cold in winter.
The tub surround became a focal moment through oversized marble-look tile, adding scale and quiet drama without overwhelming the room.
Meanwhile, alternating matte and glossy taupe subway tile in the shower creates movement and dimension as the light changes throughout the day.
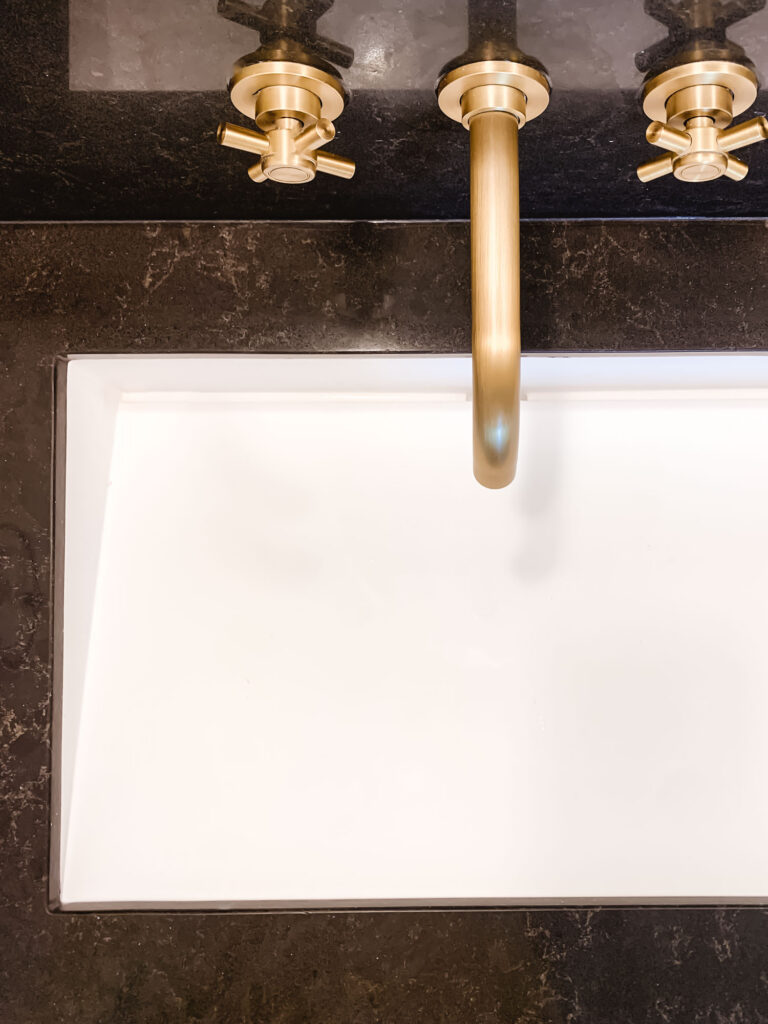
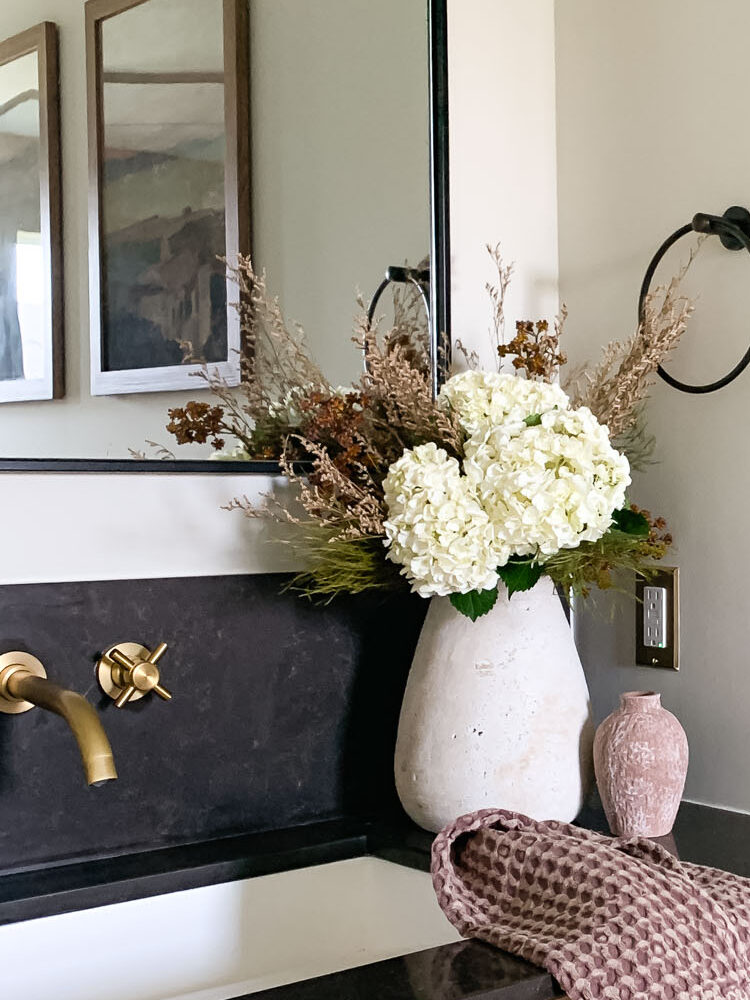
We intentionally mixed aged brass plumbing with darker iron accents to keep the room from feeling overly polished.
Fixture profiles mattered here.
The curved gooseneck shower head.
The vintage-inspired handheld sprayer at the floor-mounted tub filler.
The softer silhouettes.
Together, those details bring familiarity and warmth in a way sharper modern fixtures rarely do.
We also prioritized quieter functional details that improve everyday living.
Wall-mounted faucets simplify cleaning.
A custom 48-inch Badeloft ramp sink replaces the expected double vanity arrangement, creating more usable counter space without visual clutter.
An arched niche keeps soaps and daily essentials within reach.
Layered lighting, paired with dimmers and sconces, allows the room to evolve depending on the hour.
Morning energy.
Evening exhale.
Same room. Different rhythm.
The Spaces That Hold Us – Designed for Daily Rituals
At 7 a.m., this room serves one version of life.
Soft morning light filters inward.
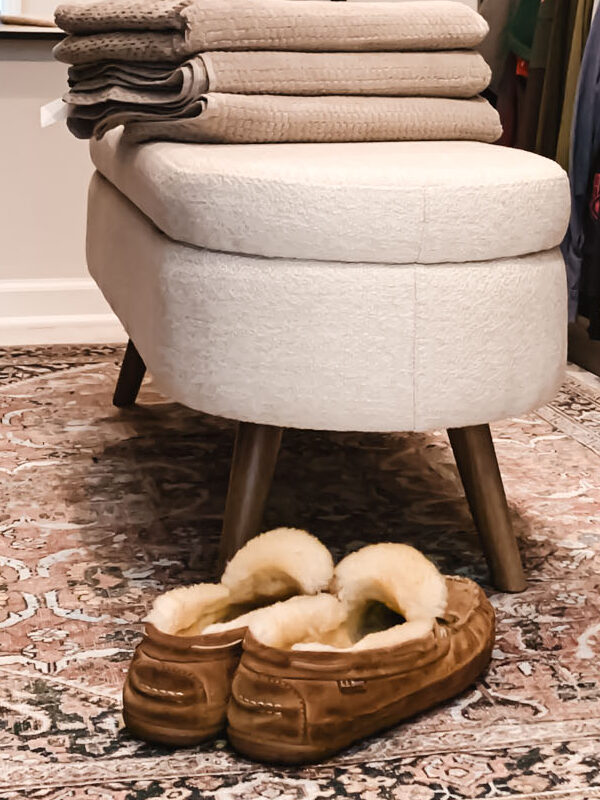
Warm stone underfoot.
Children splashing in the tub while parents move through the choreography of getting ready.
By evening, however, the room shifts entirely.
Music hums quietly in the background.
Candles flicker.
Water rises slowly into the soaking tub.
A warm towel waits nearby.
That duality was always the intention.
Because the most successful spaces do not serve a single version of life.
They support all of it.
Luxury, Reframed-What A Luxury Bathroom Renovation Actually Means
Luxury is often misunderstood.
It is not simply expensive finishes or oversized square footage.
Real luxury is ease.
Thoughtful flow.
Having what you need exactly where you need it.
A home that aligns with how you actually live.
We underestimate how deeply our spaces affect our mood.
They either soften the edges of daily life or sharpen them.
No matter the aesthetic direction, making a space feel right matters just as much as making it look beautiful.
Arguably, even more.
Because the rooms that hold our beginnings and endings shape us in quiet ways.
And for that reason, they deserve far more intention than they are often given.
Thoughtful Renovations Begin Here.
If your home needs more than a surface-level update, our full-service design studio helps reimagine how your spaces function, feel, and ultimately support daily life.


send an email
linkedin
facebook
If this post resonated, pass it along.
share this post